Alexander House
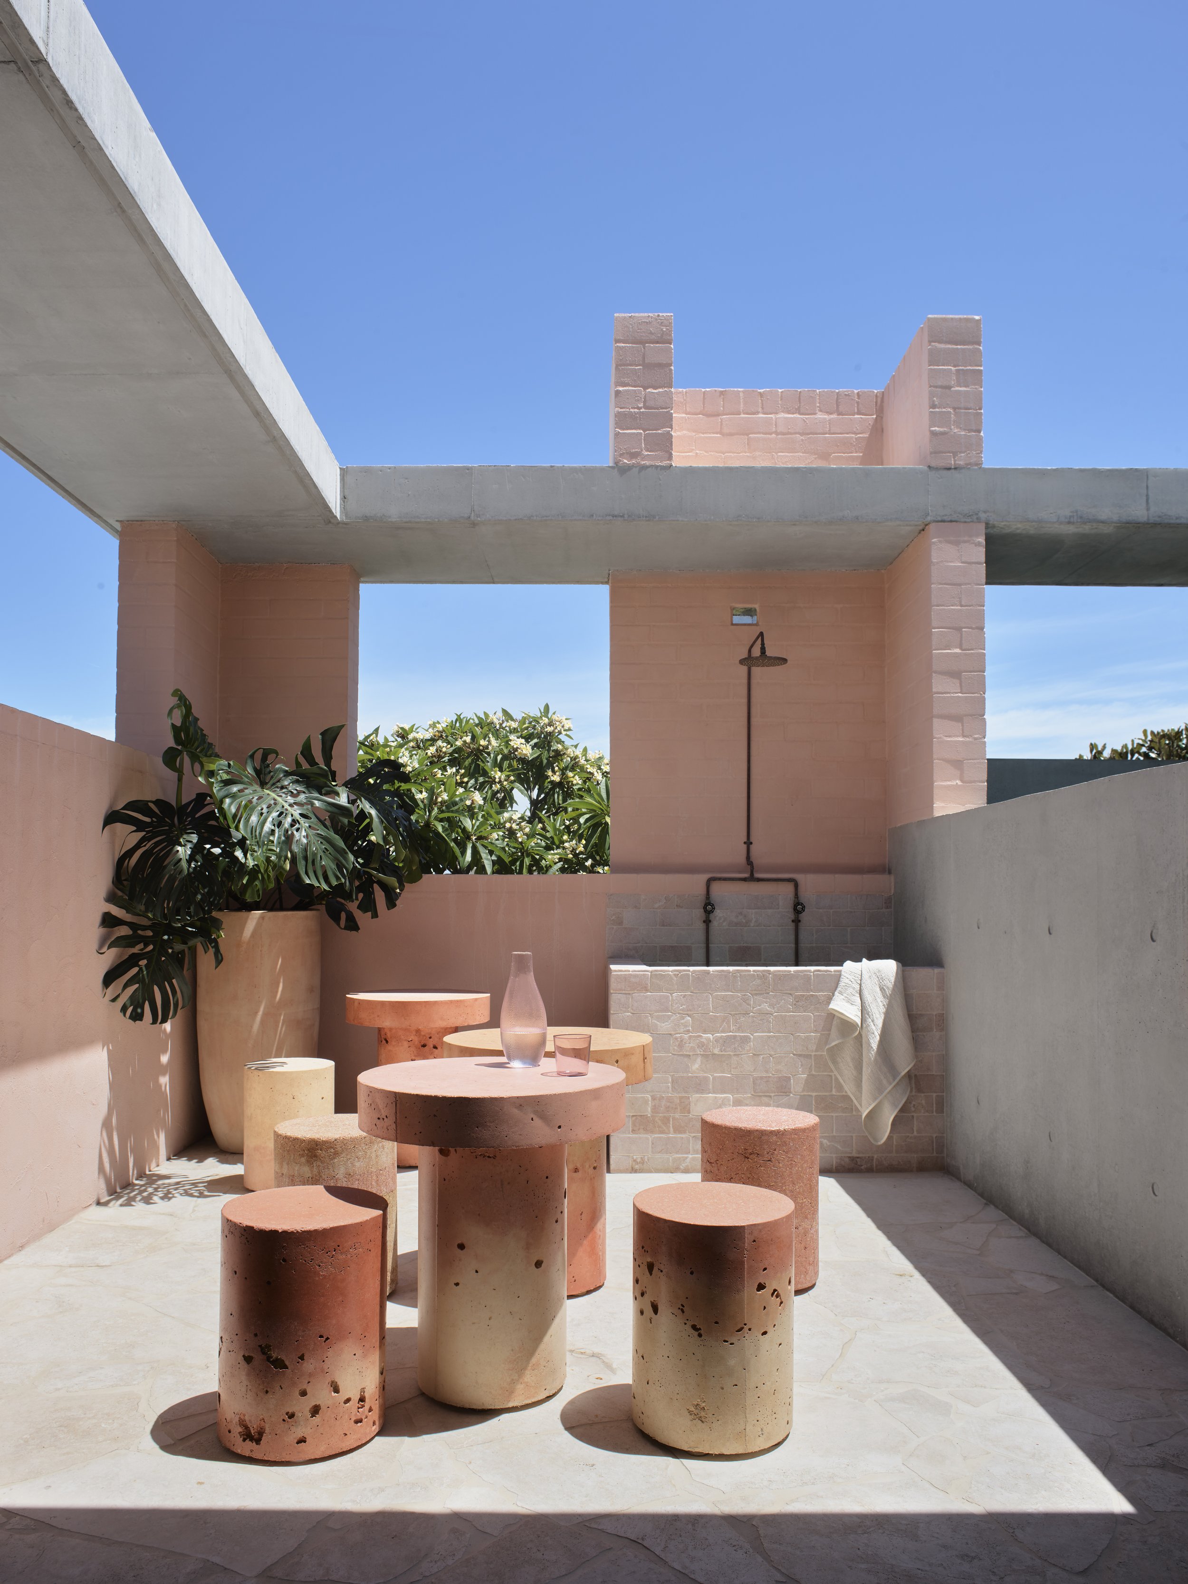
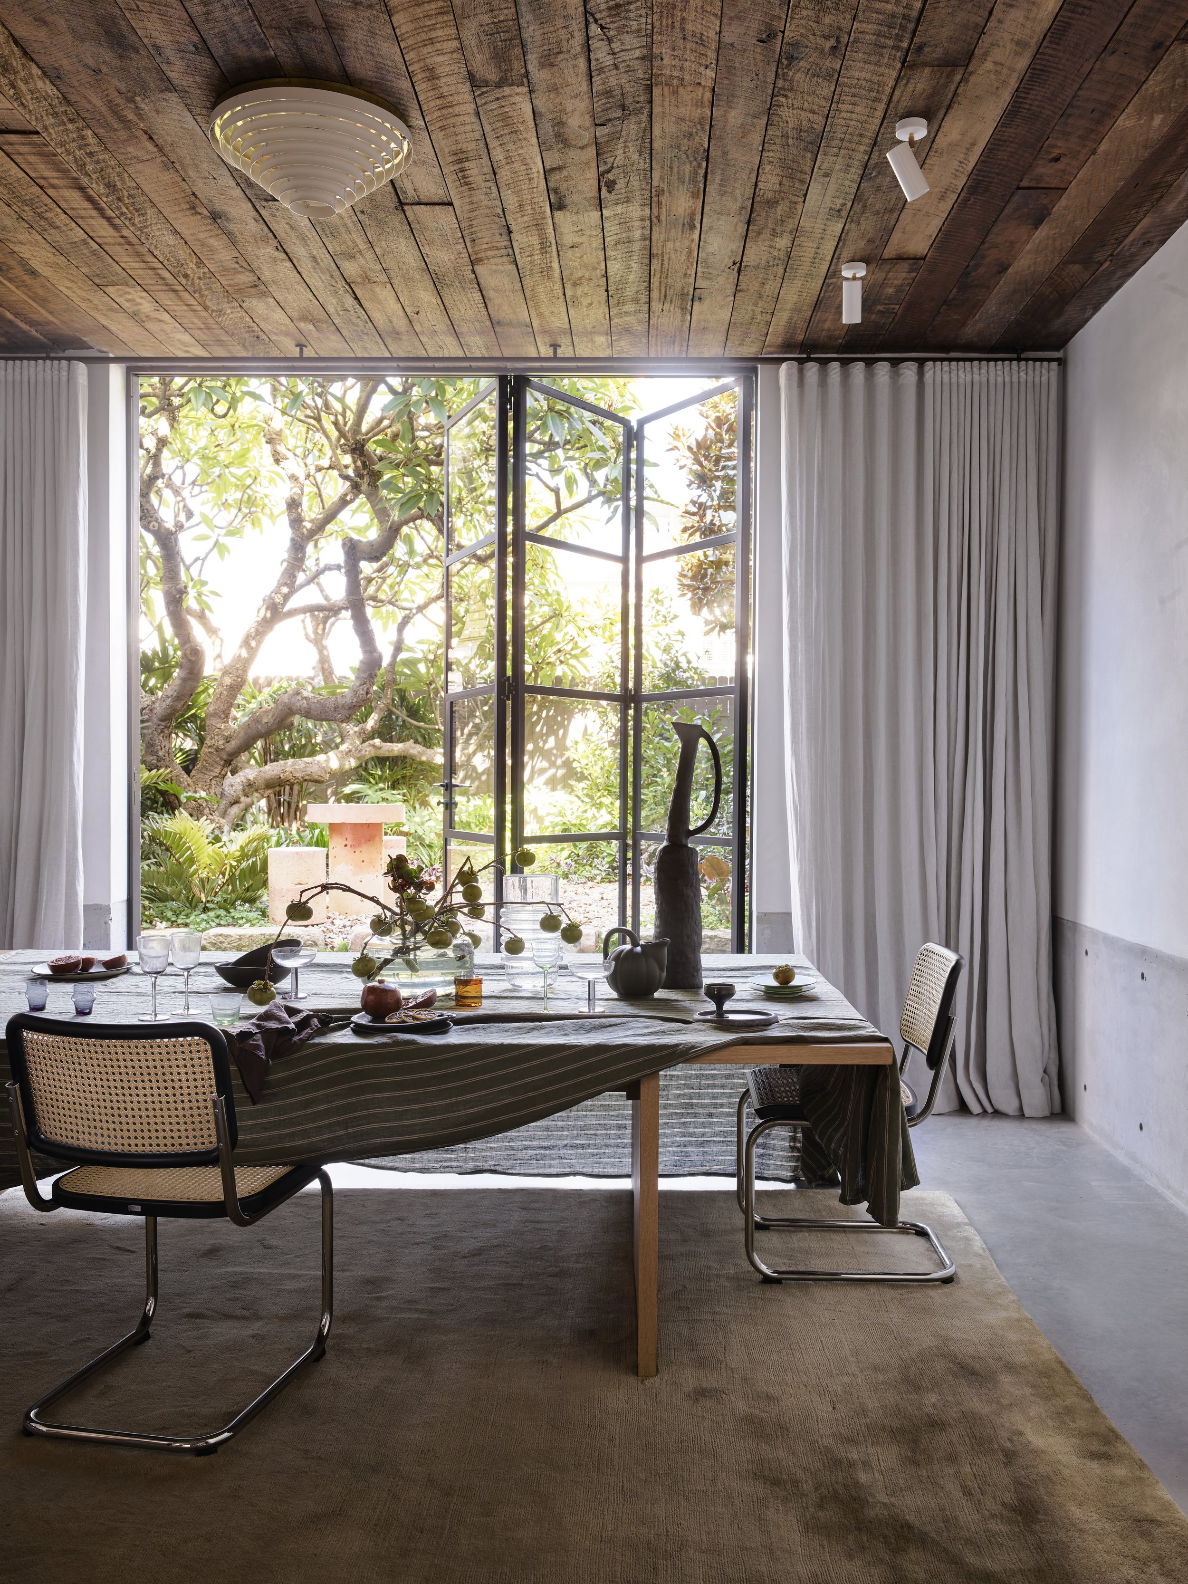
Alexander House (AH) emerges as a sanctuary for exploration, reflection, and creative cultivation, embodying both our architectural thesis and a communal platform for experimentation.
Rooted in a commitment to sustainability, AH incorporates a diverse array of recycled materials and sustainable material innovation including the inauguration of Lutyens in design and formation of Re.STUDIO. These elements, alongside a thoughtfully curated palette of concrete, polished plaster, steel, brass, and stone accents, contribute to an aesthetic characterised by a sense of authenticity and discovery.
Informed by its role as a design laboratory, AH accommodates a multiplicity of functions, serving as both a collaborative workspace and a tranquil retreat for solitary contemplation. Despite the spatial constraints of its terrace footprint, innovative design solutions enable seamless integration of diverse programmatic elements across four distinct floor plates, each evolving over time to meet evolving needs. Private exterior enclaves and internally varied environments, distinguished by their materials, scale, lighting, and volume, cater to a spectrum of experiences, from immersive residential showcases to adaptable working environments. AH thus embodies a harmonious synthesis of architectural ingenuity, sustainability, and adaptability, inviting inhabitants to embark on a journey of discovery within its walls.
- Project Name
- Alexander House
- Architect
- Alexander &Co.
- Date
- 2020
- Stylist
- Claire Delmar
- Brick Type
- Arctic Lutyens - Random Bond - Flush Mortar Joint
- Rammed Panels
- Recycled Woodchip Rammed Earth Composite
- Recycled Furniture
- Hima Series - Layered Recycled Masonry Composite
- Photographer
- Anson Smart
Research
At Alexander &CO, our team pushed the boundaries of sustainable innovation, infusing traditional materiality with a contemporary approach to artisanship. Carefully curated wet-cast bricks, rammed earth, and handcrafted glass bricks were meticulously selected to allow natural light to weave through the terrace, while artfully intertwining privacy considerations. Our sustainability ethos was exemplified through the incorporation of Lutyens bricks, crafted from recycled single-use pallets, into facade treatments and unique brise soleil applications. This initiative explored the practicalities of constructability and composition, blending standard and artisanal bricklaying techniques to understand the limitations of sustainable product design. In collaboration with Jeremy Bull, Principal, we explored the potential of waste within prefabricated rammed earth panelling. Utilising a recycled woodchip composition akin to the Lutyens bricks, we crafted panels for both balustrading and light diffusion, overcoming various challenges to delve into the intrinsic values of rammed earth combined with recycled materials. Our dedication to sustainability reached its zenith with the creation of the "Hima Series" furniture, cast from deconstructed materials sourced from the AH site. By repurposing brick waste through crushing and grading, we curated a distinctive material palette that not only harmonised with the surroundings but also paid homage to the original brick elements within the terrace.